
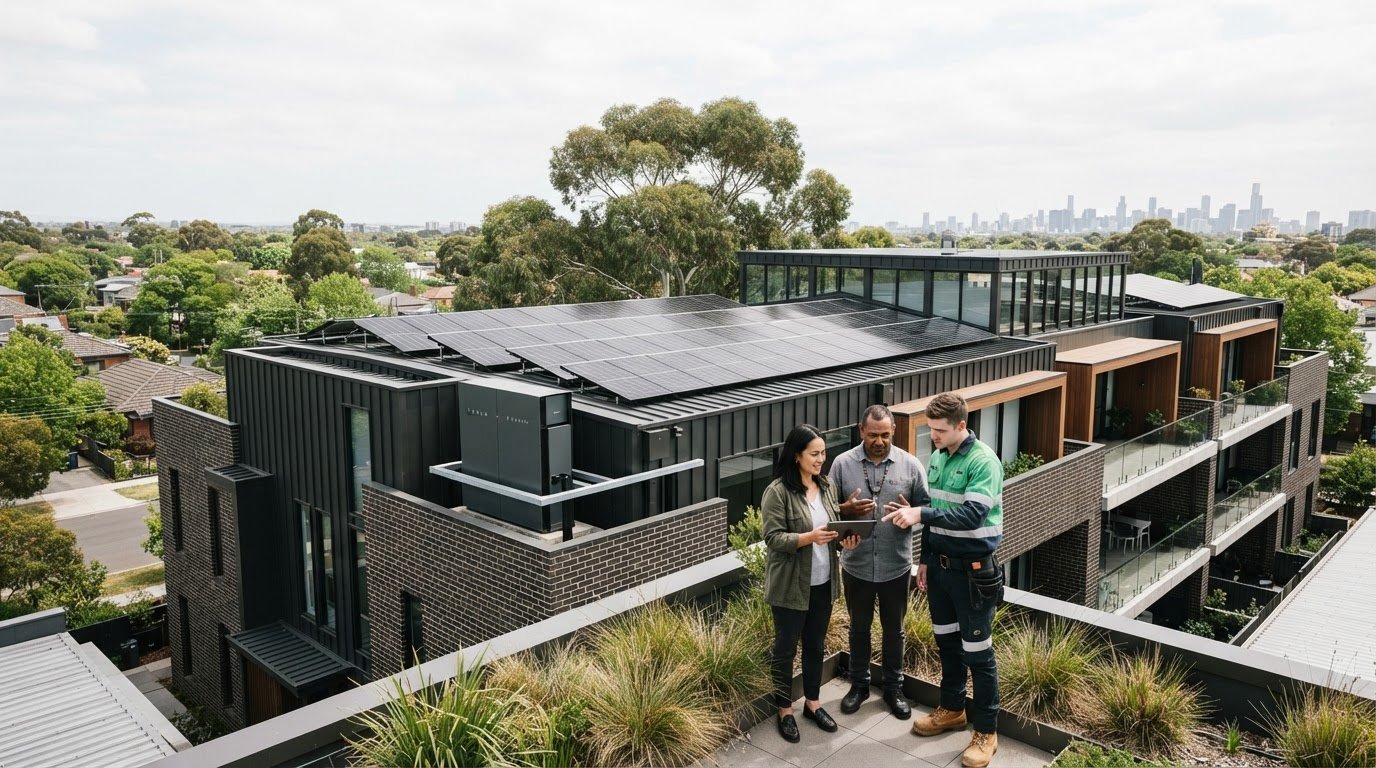
A larger rooftop does not automatically mean a better system. For solar for multi-family homes in Melbourne, the right design depends on usable roof space, how electricity will be allocated and when residents use power. Apartment and unit owners need body corporate approval for rooftop solar, while renters need permission from both the property owner and the body corporate.
It’s understandable to focus on panel capacity, but permissions, shared consumption and Melbourne’s changeable weather matter just as much. Melbourne averages around 4.5 peak sun hours per day, so a practical design needs to account for both sunlight and how the building uses power. This guide explains the approval pathway, self-consumption options, rooftop constraints and what variable weather means for system selection. You’ll come away with a clearer way to compare shared solar and individual approaches for your building.
Key Takeaways
- Map the approval pathway before planning rooftop solar: apartment owners need body corporate approval, while renters need permission from both the owner and body corporate.
- Eligible apartment, unit and townhouse households can receive Solar for Apartments rebates of up to A$2,800 per household, according to Solar Victoria.
- Match the system design to when residents use electricity, so more of the solar generation can be consumed in the building.
- Assess usable roof area and shading early; shared solar can help when individual lots cannot each accommodate a suitable system.
- Factor Melbourne’s variable weather into expectations: system output depends on sunlight, roof orientation and how the building uses power.
1. Permission to install rooftop solar in rented and strata properties
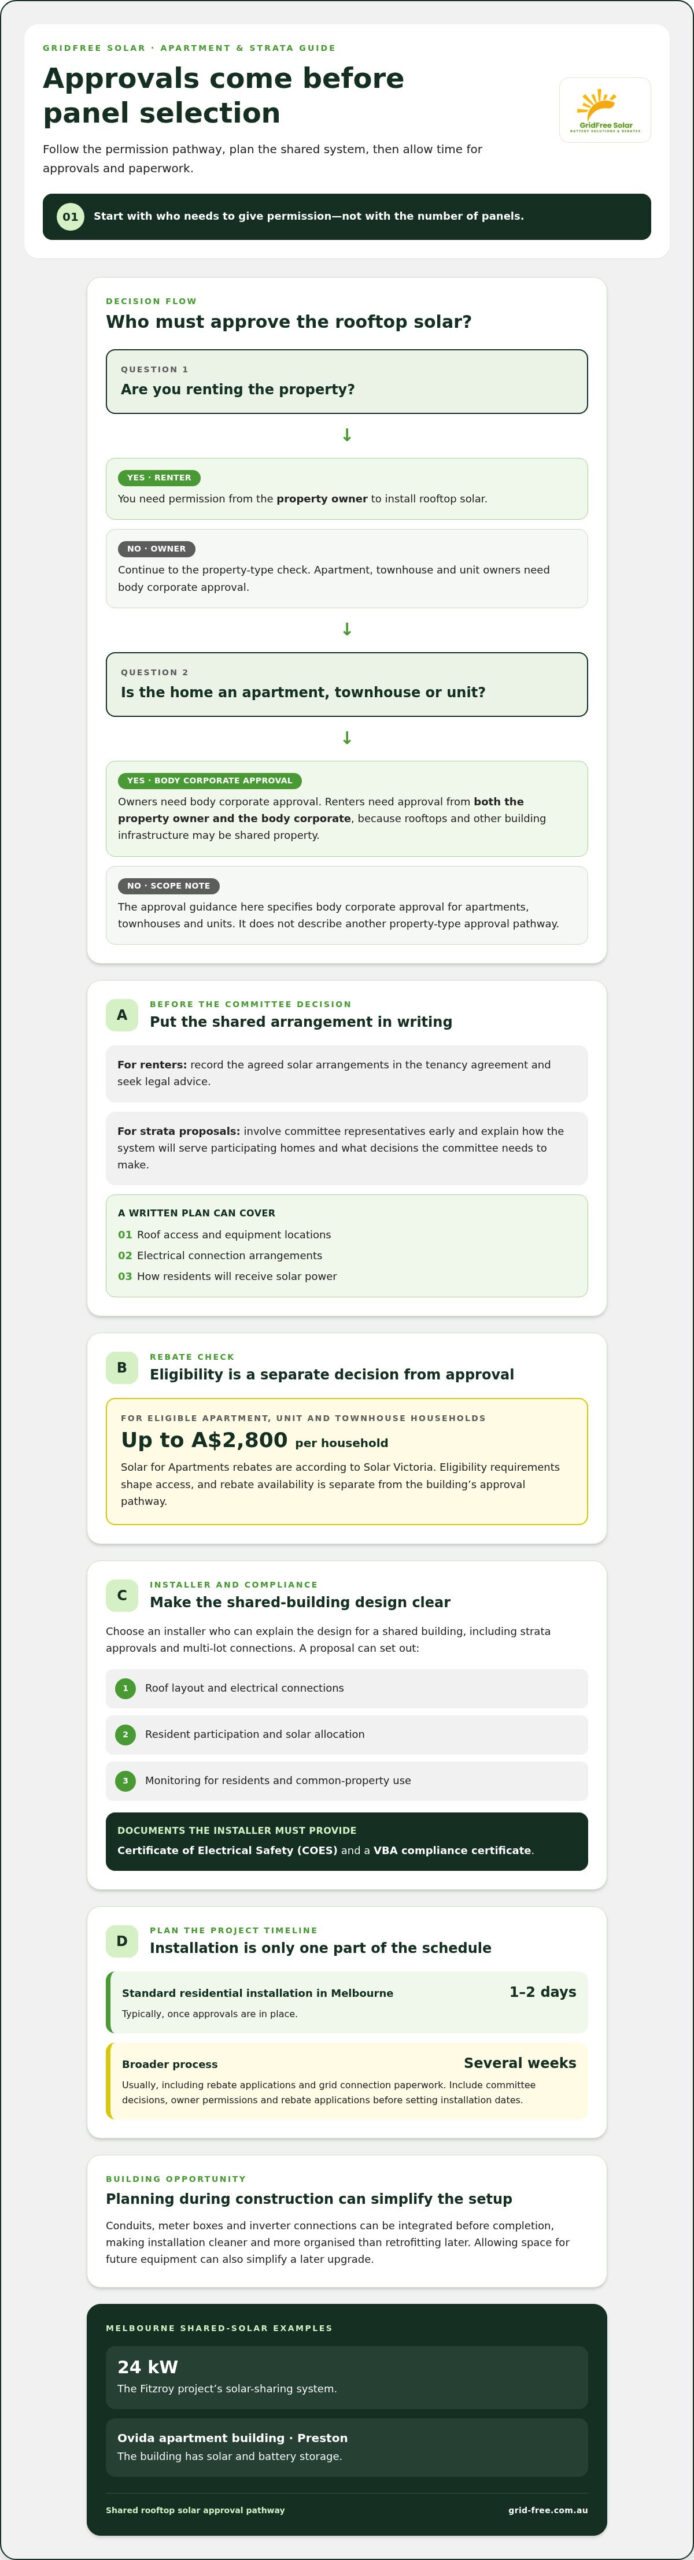
Start with permission, not panel selection. In Australia, tenants need the property owner’s permission to install rooftop solar at a rented home. For an apartment, townhouse or unit, owners also need body corporate approval. Renters need permission from both the property owner and the body corporate, since rooftops and other building infrastructure may be shared property.
Record the agreed solar arrangements in the tenancy agreement and seek legal advice. For a strata proposal, involve committee representatives early. Explain how the system will serve participating homes and what decisions the committee needs to make. A written plan can set out roof access, equipment locations, connection arrangements and how residents will receive solar power.
Eligible apartment, unit and townhouse households can receive Solar for Apartments rebates of up to A$2,800 per household, according to Solar Victoria. This is a government rebate for eligible households, and eligibility requirements shape access. Ask how the rebate applies to the building’s proposed solar system, and include incentives in the project’s financial planning. Rebate availability and the approval pathway are separate considerations.
Choose an installer who can explain the design for a shared building, including strata approvals and multi-lot connections. Ask for a proposal covering roof layout, electrical connections, resident participation and monitoring. The installer must provide a Certificate of Electrical Safety (COES) and a VBA compliance certificate. These documents help explain the completed electrical work and compliance process.
Build approvals and paperwork into the project schedule. A standard residential solar installation in Melbourne typically takes one to two days once approvals are in place. The broader process, including rebate applications and grid connection paperwork, usually takes several weeks. Include committee decisions, owner permissions and rebate applications in the timeline before setting installation dates.
Building during construction creates another opportunity. Conduits, meter boxes and inverter connections can be integrated before completion, making installation cleaner and more organised than retrofitting later. Allowing space for future equipment can also simplify a later upgrade. In an existing building, the Fitzroy project shows a shared approach at scale: its solar-sharing system was 24 kW. Preston’s Ovida apartment building has solar and battery storage.
Match monitoring to the way solar will be allocated. Residents need to understand how shared generation is assigned and used, while the owners corporation needs visibility of common-property consumption. Agree on monitoring and reporting before installation so the system design, resident participation and ongoing oversight work together.
2. Reducing electricity bills through solar self-consumption
Solar saves most when the building uses its generation as it happens. Daylight electricity from rooftop panels can power appliances, lighting, heating and cooling before residents draw electricity from the grid. The inverter converts the panels’ output into electricity buildings can use. That makes daytime demand, not roof space alone, central to system design.
Fitzroy residents reported that their shared solar system cut energy bills by around 35 to 40%. A Templestowe resident reported cutting her electricity bills by about a third after installing solar. These are reported outcomes from specific projects, not a guaranteed result for every building. Actual savings depend on system allocation and how closely solar generation matches demand.
There is no single payback period for a Melbourne apartment building. It depends on upfront system cost, government rebates, electricity tariffs and how much generation is used on site. A building that uses more solar electricity during daylight can offset more grid purchases. Any surplus exported contributes differently to the financial return.
Start with consumption data. Compare the building’s electricity use throughout the day, including common-property loads such as lifts, corridor lighting and shared facilities. Where household demand data is available, compare it with expected solar generation. This helps determine whether a system should prioritise common areas, participating apartments or both.
Households can increase self-consumption by shifting flexible electricity use into daylight hours. Running a dishwasher or washing machine while panels are generating uses solar directly and reduces reliance on grid electricity. Heating, cooling and other regular loads also affect the match. A battery can store excess daytime generation for later, but its role depends on the building’s usage pattern.
Embedded electricity networks add an allocation question. These private networks distribute electricity to multiple residents within a property. A shared solar system can allocate generation among participating dwellings separately from the distribution network, but the technology adds to system cost. The proposal should explain how solar is assigned and how residents can understand their share.
Make the comparison practical: review common-area bills, household usage patterns, roof space and the proposed allocation method together. Ask for a design that shows how generation serves residents and shared facilities, rather than relying on panel capacity alone. For a building assessing solar and battery installation planning, these consumption details form a useful starting point.
3. Rooftop solar challenges in apartment buildings
Roof space is often the first constraint. An apartment building may not have enough usable rooftop area to meet every resident’s needs. Map the sections available for panels, along with shading, roof orientation, access routes and existing rooftop equipment. This helps establish whether individual systems are practical or shared generation is worth considering.
Multiple lots also complicate how solar reaches residents. A solar-sharing system can allocate generation among participating dwellings separately from the distribution network. This can extend limited roof space to more households, but the sharing technology adds to system cost. The proposal should explain which dwellings participate, how generation is allocated and how residents can monitor their share.
Panel layout is only one part of the design. The inverter, cabling and connection points need locations that suit the building’s electrical setup. A battery adds further space and integration considerations, especially where common property is limited. Map these components alongside the panels before choosing a system, rather than treating the roof as the entire installation area.
The Templestowe direct-connected installation offers an example of a tailored layout, with residents choosing from two to four panels. It illustrates how participation can be shaped around individual dwellings. A building with different roof space, electrical arrangements or resident needs requires a design suited to those conditions, not a copied panel allocation.
Shared projects also need building-level coordination. Identify who owns or manages each installation area, where equipment can be placed and how access will work. Then agree how residents can participate and how shared generation will be divided. These decisions connect the roof’s physical limits with the system’s practical value for households.
Government support can form part of the feasibility picture. More than 160 multi-unit developments across Victoria have installed or are scheduled to install systems through the Solar for Apartments program. Treat eligibility and building design as separate checks: a suitable program does not create extra roof area or remove the need to plan equipment placement and generation sharing.
When roof capacity is tight, compare a shared system with separate household installations. Assess usable panel area, inverter and battery locations, participation arrangements and the distribution method together. This gives owners and residents a clearer basis for deciding whether the available roof can support their preferred access to solar energy.
4. Solar benefits for tenants and landlords
Solar can help tenants rely less on grid electricity, while landlords and owners corporations can consider the value of a building-wide system. The outcome depends on who uses the generation and how its benefits are shared. In a multi-unit property, agree on access, cost responsibilities and energy allocation before installation.
Tenants can use daytime solar to power appliances and lighting while panels are generating. Running flexible appliances during those hours helps households use more solar directly. A shared system can also extend solar access to residents whose apartments lack suitable roof space. Clear allocation arrangements help tenants understand how the building’s solar reaches their homes.
Landlords can consider solar as both an energy measure and a property improvement. After nearly a year of operation, a resident in a Melbourne building in Fitzroy described its shared solar system as an asset that enhanced the building’s value and liveability. This example illustrates benefits beyond an individual electricity bill, including a shared feature residents can use.
Solar on common property can reduce the owners corporation’s electricity bills. Lower costs for shared electricity may flow through to owners as reduced strata fees. Review common-area consumption, including lighting and other building services, to identify where solar could offset grid use. The owners corporation can then explain how any savings appear in its accounts.
Tenancy arrangements need care. Australian landlords and tenants should record their agreed solar arrangements in the tenancy agreement and seek legal advice. Set out who can use the system, how access is managed and how any agreed benefits are handled. A written agreement gives both parties a reference if the tenancy or system arrangements change.
Landlords can discuss the tax treatment of rooftop solar investment costs with a tax adviser, accountant or the Australian Taxation Office. Relevant considerations include property ownership and how the installation is treated for tax purposes. Keep project and ownership records organised for that discussion rather than assuming every solar expense receives the same treatment.
For households in Victoria, government rebates can affect the upfront decision, but eligibility and the building’s solar design are separate questions. Establish each party’s role early: owners make property decisions, tenants explain their expected use, and the owners corporation considers shared areas and building arrangements. This coordination helps align household needs with common-property benefits.
Before proceeding, write down the intended benefits for each group. Tenants can identify appliances and lighting they use during daylight, landlords can assess the property improvement, and the owners corporation can examine shared electricity demand. The Fitzroy example shows how a shared asset can support residents’ experience as well as energy use.
5. Solar panel performance in Melbourne’s variable and overcast weather
Melbourne’s changeable skies don’t make rooftop solar ineffective; they make system design and expectations important. The city receives around 4.5 peak sun hours per day on average. Panels can still generate electricity under cloud, though output varies with available sunlight. For multi-unit buildings, the practical question is how generation matches residents’ demand across different conditions.
Use system estimates as planning guides, not daily promises. A 6.6 kW system is described as producing approximately 24-26 kWh per day; a 13.2 kW system, 50-55 kWh per day; and a 19.8 kW system, 75-80 kWh per day. Actual generation changes with roof orientation, shading, weather and system design. A larger system won’t automatically deliver better savings if the building can’t use or share its output effectively.
Roof position matters over the year. In Melbourne, north-facing roofs pitched between 15 and 30 degrees typically achieve the highest annual solar output. Apartment roofs often have competing equipment, shaded sections or limited clear space, so assess the usable panel area rather than the full roof footprint. A layout that reduces shading can support more consistent generation across seasons.
Heat is another design consideration in Melbourne’s variable climate. Solar panels lose efficiency as they get hotter, so panels with a low temperature coefficient can help limit heat-related performance losses during heatwaves. Compare this specification with the system’s expected output. Do not judge a panel by rated capacity alone.
For shared systems, ask how estimates account for common areas and participating households. Daylight generation can serve appliances and building services directly, while lower-output periods may increase reliance on grid electricity. A battery can store surplus solar for later, but its value depends on the building’s consumption pattern and how stored power is allocated.
To assess likely savings, compare the system estimate with electricity use and roof conditions. Review seasonal generation, shading, panel orientation and when demand occurs. Then consider whether direct use, shared allocation or battery storage best fits the building. This gives a more useful picture than judging performance from one cloudy day.
For a Melbourne building planning solar upgrades, request a system design that explains expected generation across local weather conditions and roof constraints. Explore solar and battery installation options that can be tailored to the building’s energy use.
GridFree Solar: Battery Upgrade & Replacement
GridFree Solar can help multi-unit buildings plan a new solar system or add storage to existing solar. Its Battery Upgrade & Replacement service is designed for buildings updating their battery storage, while solar and battery installation can bring generation and storage together in one project.
For an apartment building, connect the system choice to roof capacity, resident usage and approval arrangements. GridFree Solar provides Residential Solar Panel Installation and Commercial Solar Solutions, helping match the project to the property’s residential or shared-building needs.
Contact GridFree Solar to discuss a solar or battery project for your building.
Set your building’s next solar decision in motion
Turn residents’ priorities into a project brief. Bring owners, tenants and the owners corporation together around the building’s energy needs, roof constraints and preferred use of solar. This gives the system design a clear purpose, whether the priority is household use, common areas or both. A considered brief also keeps decisions focused as the building moves from discussion to planning.
For solar for multi-family homes in Melbourne, GridFree Solar offers Residential Solar Panel Installation, Commercial Solar Solutions and Battery Upgrade & Replacement. These services can support a new residential system, a shared-building project or an upgrade to existing battery storage. Start with the building’s current setup and the outcome residents want.
Contact GridFree Solar to discuss your options and take the next step towards a system designed around your building.
Frequently Asked Questions
What solar system works best for your building?
A shared solar system can suit a building where roof space is limited and several households want access to generation. The best fit depends on usable roof area, daytime electricity demand, common-property loads and how solar will be allocated. A building with substantial shared-area use may prioritise those loads, while a participating-dwelling model needs clear allocation and monitoring arrangements.
What solar system size is suitable for a Melbourne apartment building or multi-family home?
For solar for multi-family homes in Melbourne, system size depends on electricity use, usable roof area, shading and how generation will be allocated. Review the building’s consumption data alongside a proposed panel layout. A sound design explains expected generation and how much can be used on site. This gives residents a practical basis for comparing options instead of choosing capacity solely by apartment count.
What are the Victorian rules for installing solar on common property in an owners corporation?
Rooftop solar on an apartment building requires owners corporation approval because the roof is shared property. Apartment owners need body corporate approval to install rooftop solar, and renters need permission from both the property owner and body corporate. Owners can help the corporation assess a proposal by outlining equipment locations, roof access and effects on shared areas.
How can apartment buildings share rooftop solar electricity among residents in Australia?
Solar-sharing technology can allocate rooftop generation among participating dwellings separately from the distribution network. Define the allocation method so residents can understand how their share is assigned and monitored. Participation, common-area use and the electrical setup all shape the design. Since the technology adds to system cost, include that when comparing a shared approach with other options.
What is the difference between embedded networks, solar sharing and individual apartment solar in Melbourne?
An embedded network distributes electricity within a property through a private network serving multiple residents. Solar sharing allocates shared rooftop generation among participating dwellings, while individual apartment solar serves a particular dwelling where the roof and system arrangements allow. The approaches can overlap. For example, the building’s metering setup affects how shared generation is delivered and accounted for across apartments.
What approvals are needed from an owners corporation and electricity distributor to install apartment solar in Victoria?
Owners corporation approval is needed for rooftop solar on an apartment, townhouse or unit, and renters also need the property owner’s permission. A grid-connected project involves connection paperwork, so include the distributor’s connection process in the plan. The electrical design and metering arrangement inform that process. The installer must provide a Certificate of Electrical Safety and a VBA compliance certificate.
What roof, switchboard and metering issues affect solar installation on Melbourne multi-family buildings?
Shading, existing rooftop equipment and access needs can reduce the area available for panels. The switchboard and meter arrangement also affect how generation connects to common areas and individual dwellings. Map roof space, meter locations, switchboard capacity and inverter placement before settling on a layout. In a multi-lot building, align the metering plan with the intended solar allocation.
How do batteries compare with solar-only systems for Melbourne apartment buildings?
A solar-only system supplies electricity while panels are generating; a battery stores excess daytime generation for later use. Storage can help match solar supply with evening demand, but the building needs to decide whether stored electricity serves residents or common areas. Compare daytime use, after-dark demand, equipment space and the allocation model to determine whether a battery suits the building’s intended use of solar.